

For Sale
Modular Stay
Description
Starting at $110,522 USD | Delivers to the US and beyond
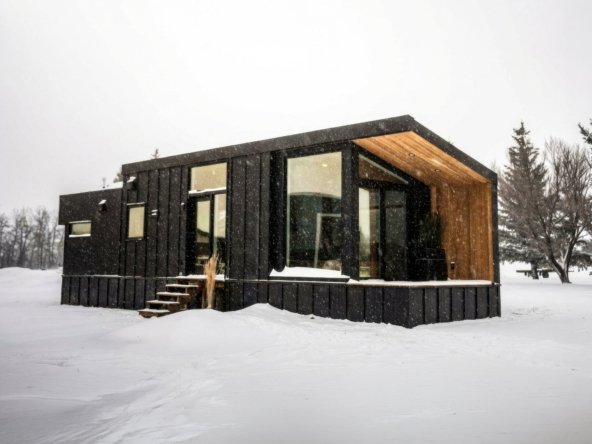
Size: 31’L x 10’6″W x 13’6″H (36’L with the deck)
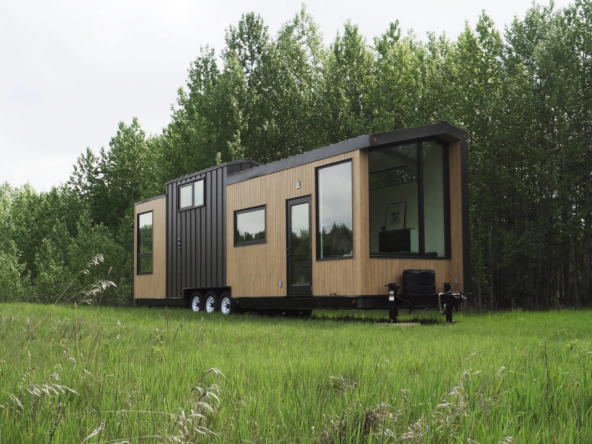
- Floor to ceiling windows, allowing you to bring your beautiful surroundings right into your tiny home.
- Epic fireplace. This state-of-the-art fireplace is integrated into our own custom concrete, and we designed the home around it to be a showstopper you can see from everywhere.
- All one level. This one level model is 10’6” wide. It is ultra-adaptable and each area has pocket sliding doors that you can either leave open for maximum openness and views or close off for privacy.
- Adaptability – We can add a module onto this floor plan to increase the footprint. This added room can be used as an additional sitting area, office space, or room for movement.
Key features include:
- Plans engineered to meet your local building code for placement on a permanent foundation
- 8 fibreglass windows and a full glass door
- 5′ covered deck and sitting area
- Spacious living room with a couch
- Feature storage hutch with front hall closet
- Kitchen with integrated panel fridge/freezer, microwave, oven range, full glass windows and concrete table
- Main floor bedroom with queen bed on a hydraulic lift for full storage space underneath and bed side storage units
- Luxurious bathroom with a custom concrete sink and a soaker tub
- Washer/dryer combo with added storage closet
- Sliding wall partitions between the living room, bedroom, and bathroom for privacy
- Beautiful thermally treated wood ceiling with integrated dimmable Flush mount LED lighting
- Custom cabinetry and millwork
- Metal siding for a maintenance-free exterior
- IBC combination boiler for in-floor heat and hot water on demand
- ERV (Energy Recovery Ventilation) for healthy air exchange
- Wood framed construction with spray foam
- Insulation and ZIP and ZIP-R system for an efficient building envelope
- Engineered wood foundation by Tiny Homes Haven


Address
- City Los Angeles
Details
Updated on July 2, 2026 at 6:38 pm- Price: $110,522
- Property Size: 31’L x 10’6"W x 13’6"H m²
- Bedroom: 1
- Room: 1
- Bathroom: 1
- Property Type: Apartment
- Property Status: For Sale
Mortgage Calculator
Monthly
- Down Payment
- Loan Amount
- Monthly Mortgage Payment
- Property Tax
- Home Insurance
- PMI
- Monthly HOA Fees
What's Nearby?
Powered by Yelp
Please supply your API key Click Here