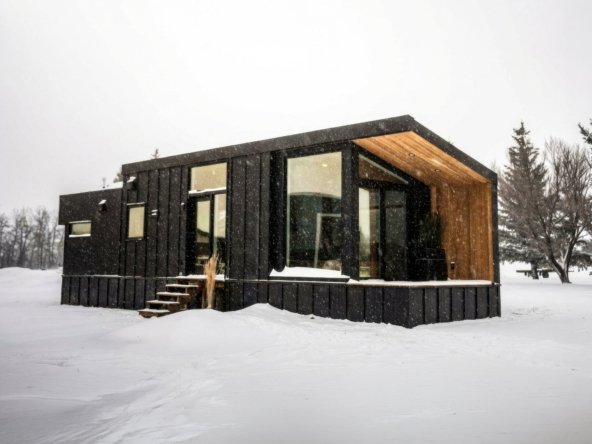


Description
Starting at about $117,583 USD plus tax (exchange rate dependent) | Delivers to the all US States and beyond
*Due to fluctuating commodity costs, base price is subject to change
Size: 28’x10’6″ with the covered deck (24’6″ without)
This tiny home is designed to be a luxury hotel room, you can put anywhere! While our other models are designed for full-time tiny home living, this tiny home is designed to be a perfect guest house, summer getaway, mother-in-law suite or home away from home. We’ve managed to intentionally include enough storage space to be functional, but have reserved the rest of the space for an open, luxurious, and grand feeling, capitalizing on views and focusing on natural light and huge windows.
Some of the features of this design include:
1. A beautiful little kitchenette and table for 2, which can also be used as a digital workspace.
2. Custom 3-piece bathroom
3. Luxury King or Queen Size Bed with integrated storage (or personalize without a bed if you’re looking for open space for a studio, clinic space, or office.)
Key features include:
- This tiny home is a Park Model certified RV: ANSI A119.5 Park Model (USA). This home can also be built on a foundation as a CSA A277 Modular for Canada or for US customers, a modular home engineered to meet the specific codes and standards for the modular program in your state.
- Beautiful fiberglass frame windows and a sliding patio door
- 3’6″ covered deck and sitting area
- Kitchenette with bar fridge, microwave/hood vent, 3 burner cooktop, custom concrete counter and storage
- Custom concrete table nestled in glass for an eating and workspace
- Main floor open concept bedroom with King or queen bed on a hydraulic lift for full storage space underneath and bed side storage units
- Luxurious bathroom with a custom concrete sink and vanity, shower, and toilet
- Beautiful hardwood wood ceiling with integrated dimmable Flush mount LED lighting
- Custom cabinetry and millwork
- Metal siding for a maintenance-free exterior
- IBC combination boiler for in-floor heat and hot water on demand
- ERV (Energy Recovery Ventilation) for healthy air exchange
- Wood framed construction with spray foam
- Insulation and ZIP and ZIP-R system for an efficient building envelope
- Custom-built foundation by Tiny Homes Haven
Here are some of our available additions and options:
- Airconditioning through a mini-split
- Add a storage wardrobe Change to a Murphy bed with a desk
- Remove bed for office furniture/ home gym or open concept space
- Blinds Mattress Insulated or non-insulated skirting Set up requirements: blocking kit and hook-up kits Solar system and fully off-grid package
Address
- City Los Angeles
Details
Updated on July 2, 2026 at 4:47 pm- Property ID: ANSI A119.5 Park Model
- Price: $117,583
- Property Size: 28'x10'6" m²
- Bedrooms: 2
- Rooms: 2
- Bathroom: 1
- Year Built: 2026
- Property Type: Single Family Home
- Property Status: For Sale
- septic tank: Yes
Mortgage Calculator
- Down Payment
- Loan Amount
- Monthly Mortgage Payment
- Property Tax
- Home Insurance
- PMI
- Monthly HOA Fees